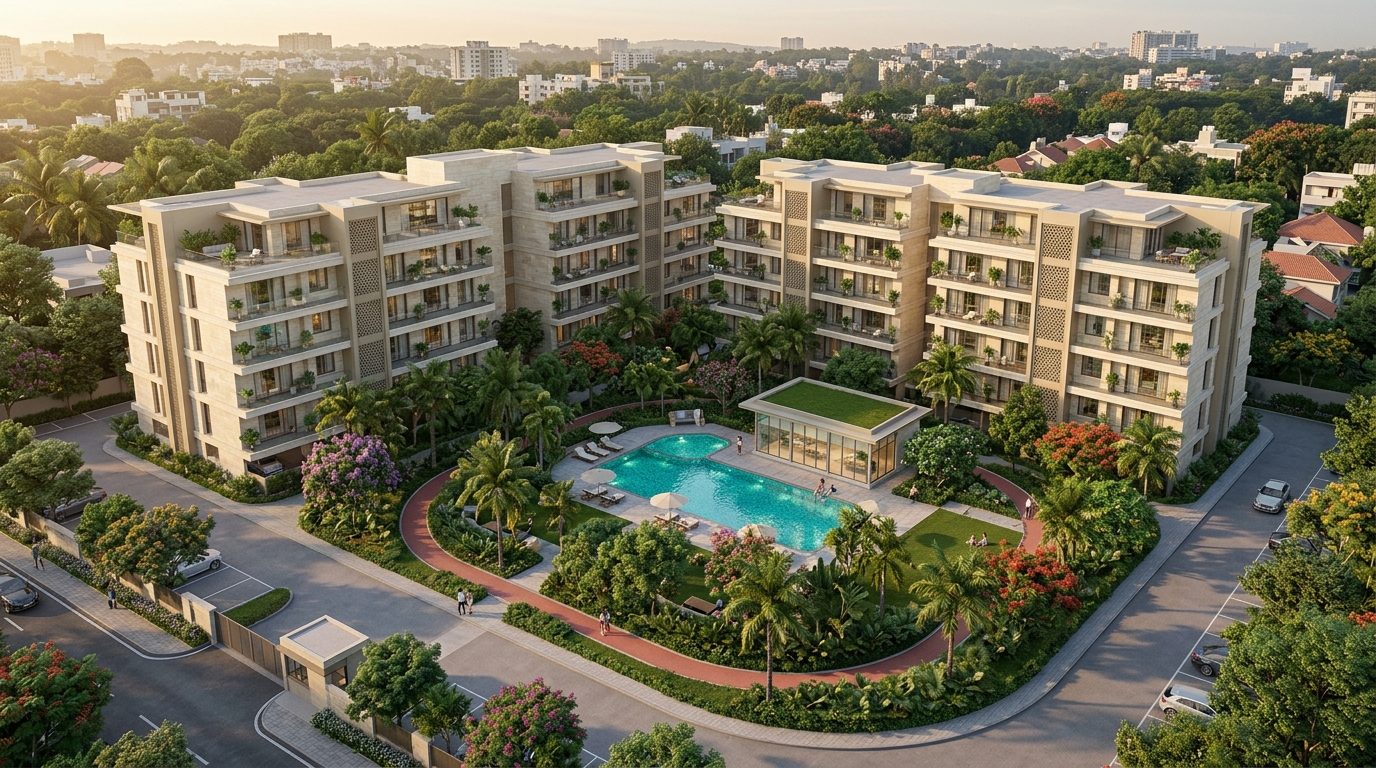
 GENERATED CONCEPT · NOT ACTUAL SITE
completed · Mid-range apartments
Saanvi Gardens
Courtyard homes with a neighbourhood feel and a beautifully planted everyday landscape.
JK Builders Private Limited · illustrative showcase
Explore thoughtfully imagined residential communities — from intimate garden apartments to expansive neighbourhoods with everything close at hand.
A portfolio to explore
Every sample development has its own brief, visual gallery, price discussion and next step. Choose the stage that matters to you.
Four mid-range complexes and four large, self-contained residential campuses.
Explore portfolio →05Mid-size and large apartments, alongside a layout under development.
Explore portfolio →04New residential concepts with a transparent planning-stage brief.
Explore portfolio →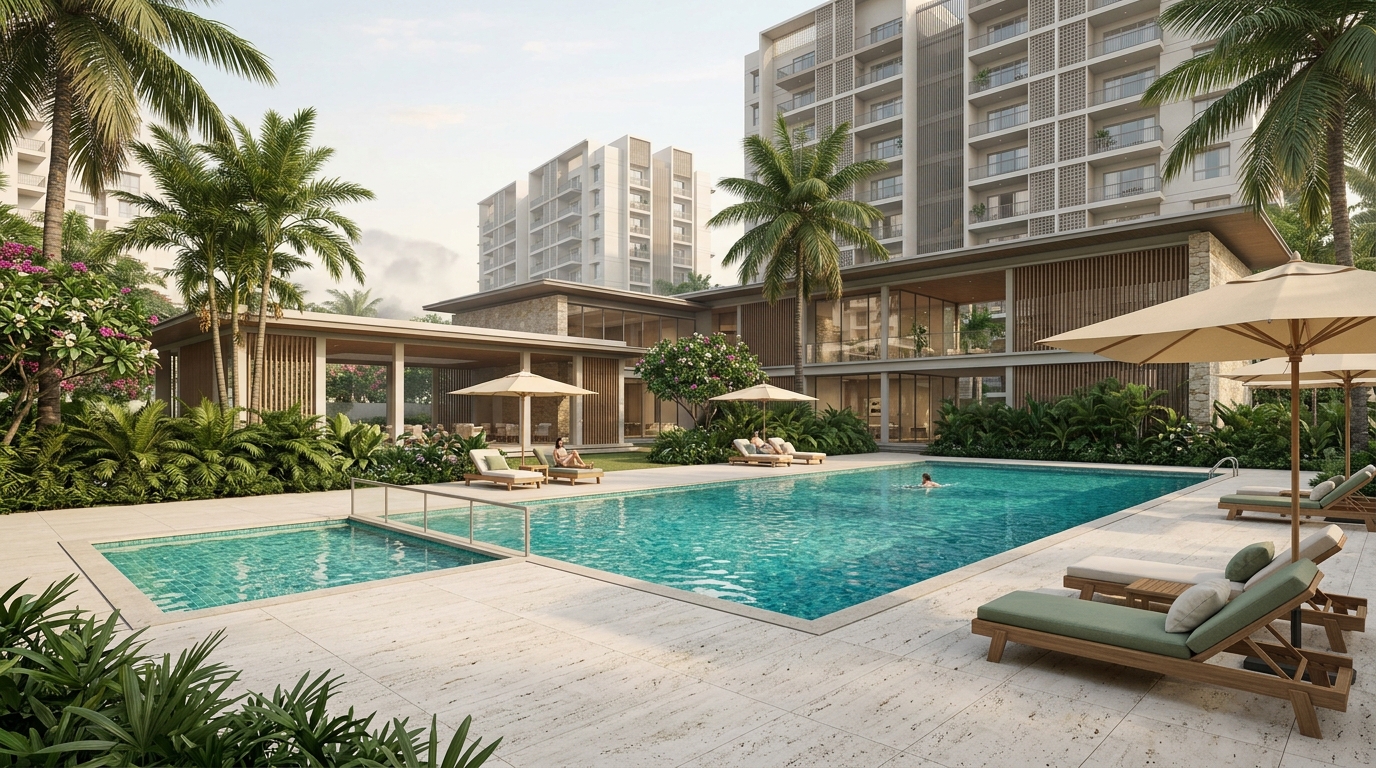
Everyday life, beautifully considered
Swimming pools, gardens, walking tracks, fitness, wellness, community spaces and daily conveniences appear in every completed-project concept.
Explore homes & amenities →Featured sample projects
GENERATED CONCEPT · NOT ACTUAL SITECourtyard homes with a neighbourhood feel and a beautifully planted everyday landscape.
 GENERATED CONCEPT · NOT ACTUAL SITE
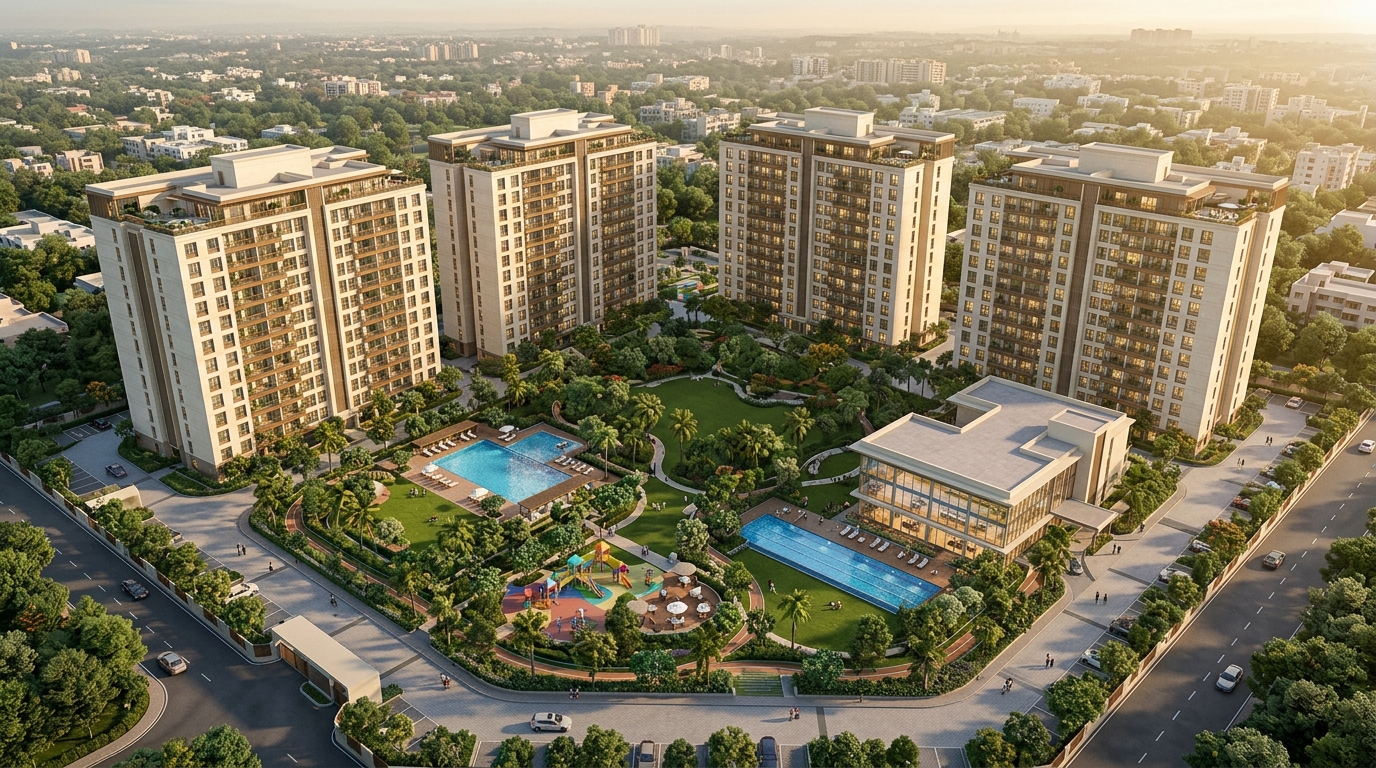
A grand residential campus balancing skyline views with a richly landscaped ground plane.
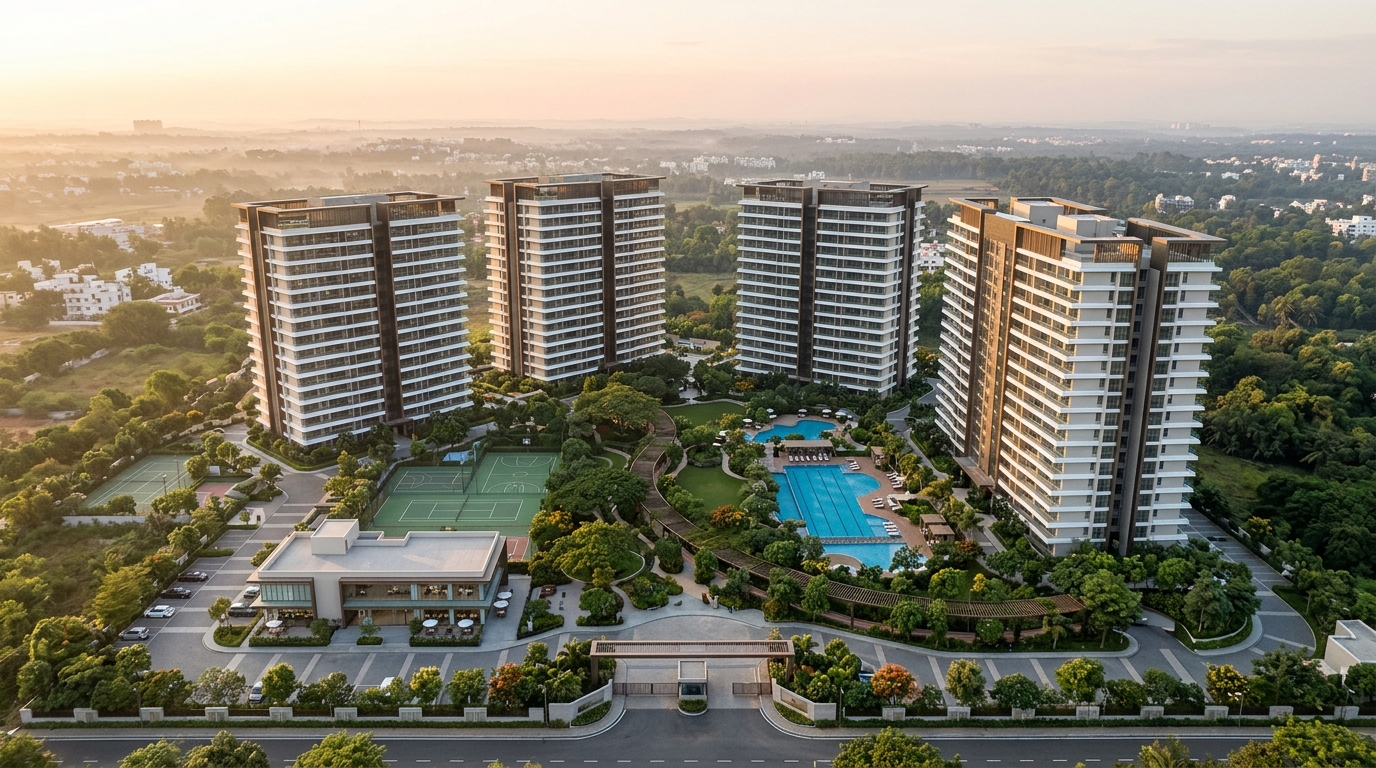 GENERATED CONCEPT · NOT ACTUAL SITE
An expansive four-block community planned as a complete neighbourhood within its gates.
Clarity builds confidence
Review specifications, compare sample price bands, inspect the approval-document framework and prepare questions for a buyer or investor conversation.
completed portfolio
Four mid-range complexes of 70–100 apartments and four larger 8–10-acre communities with three or four blocks of 150 homes each. All eight offer 2, 3 and 4 BHK concepts and the full illustrative amenities collection.
8 sample projects
GENERATED CONCEPT · NOT ACTUAL SITECourtyard homes with a neighbourhood feel and a beautifully planted everyday landscape.
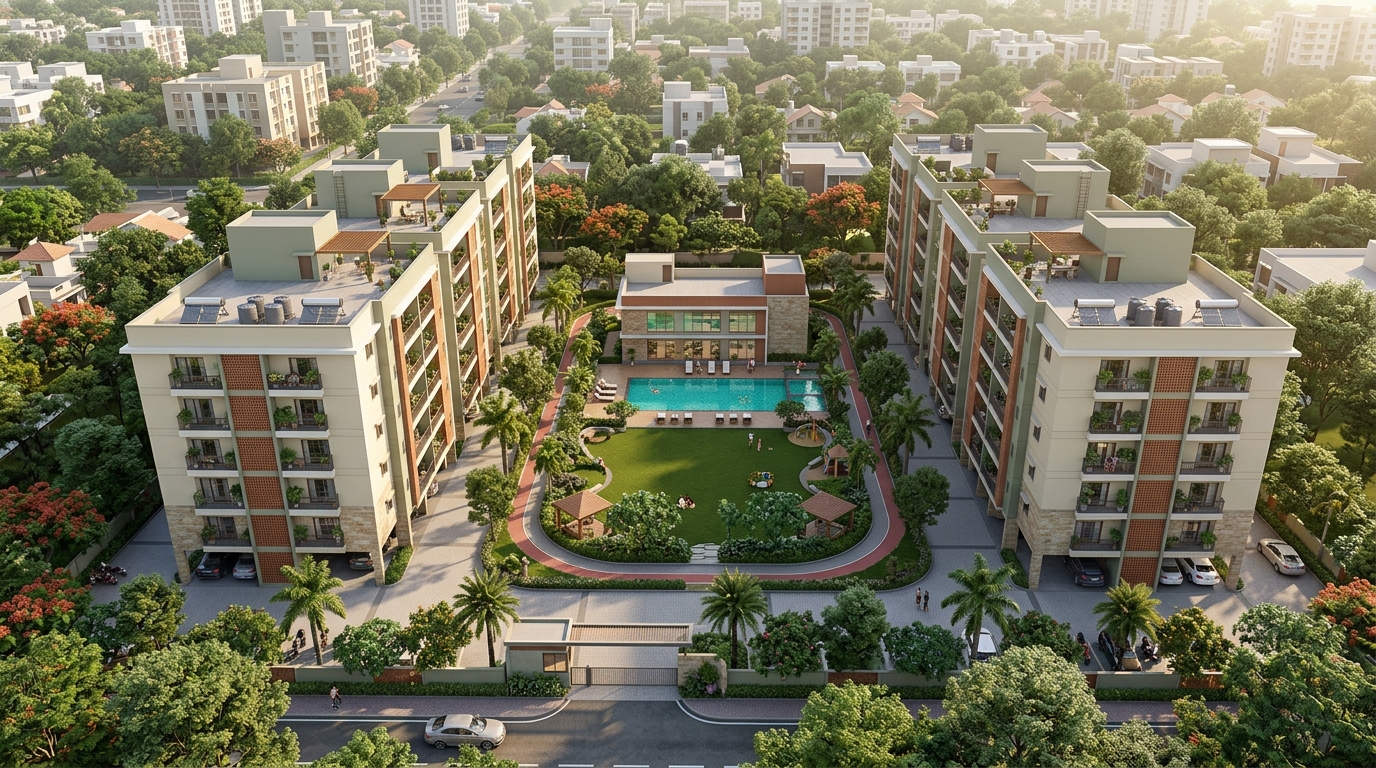 GENERATED CONCEPT · NOT ACTUAL SITE
Warm stone architecture framing an intimate garden and a calm community clubhouse.
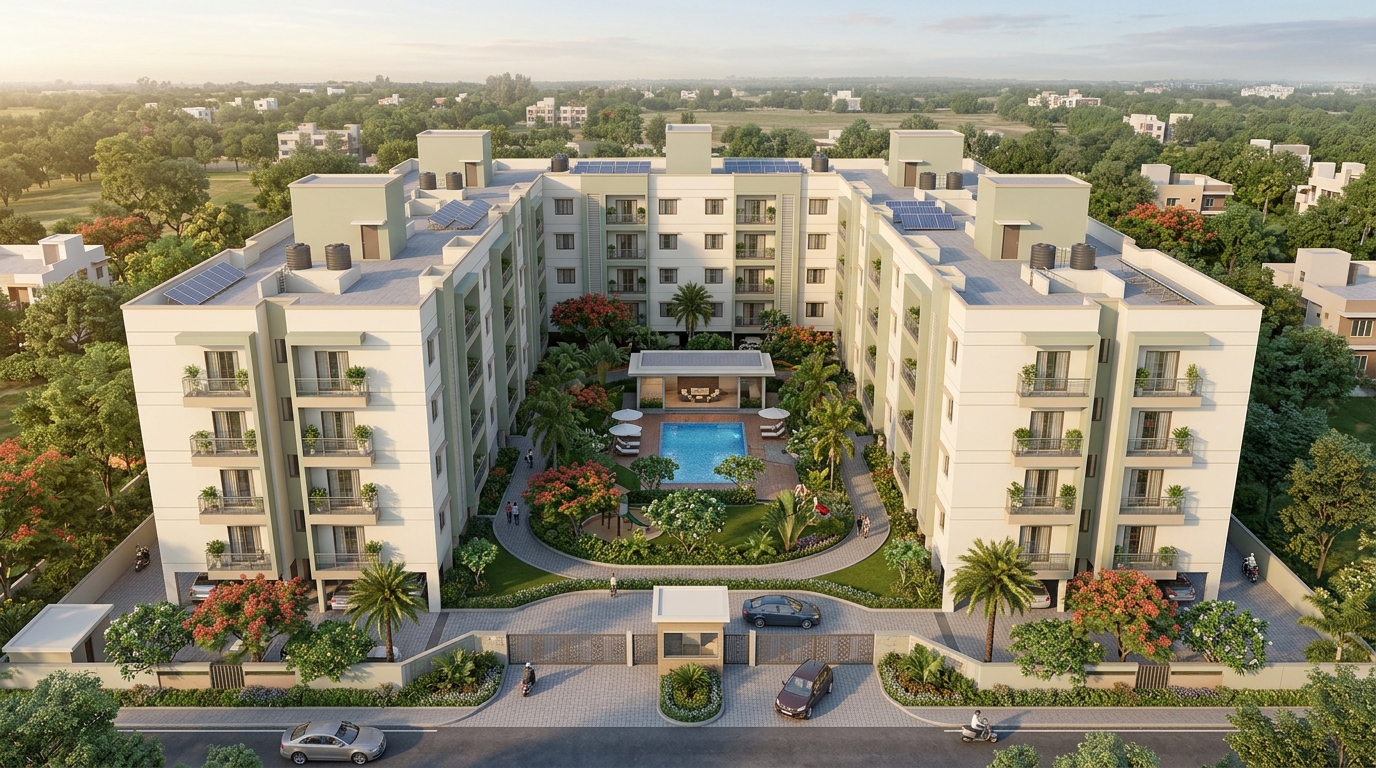 GENERATED CONCEPT · NOT ACTUAL SITE
A welcoming mid-rise address with daylight, shaded paths and room for family life.
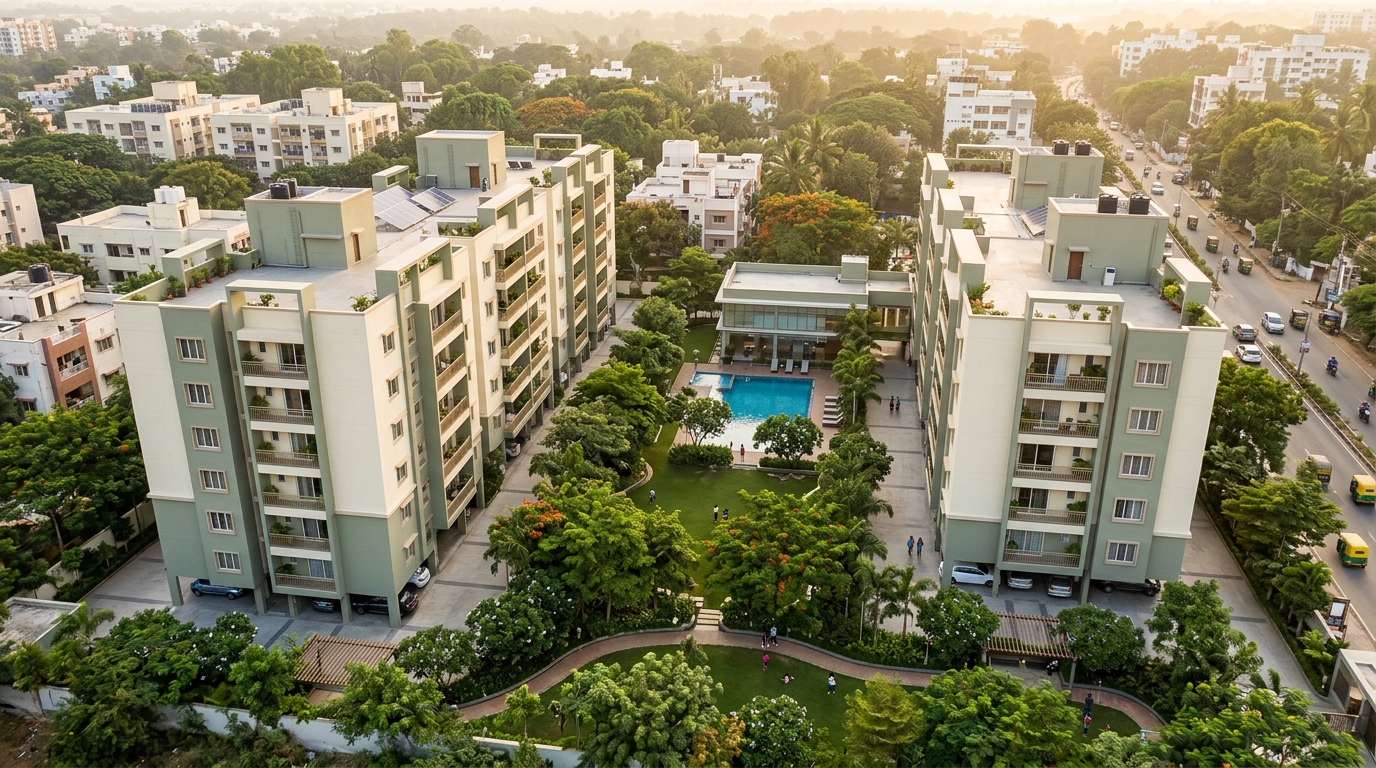 GENERATED CONCEPT · NOT ACTUAL SITE
Contemporary garden-facing residences with a generous recreation courtyard.
GENERATED CONCEPT · NOT ACTUAL SITEA grand residential campus balancing skyline views with a richly landscaped ground plane.
GENERATED CONCEPT · NOT ACTUAL SITEFour residential blocks embracing a park, leisure pools and an elegant central clubhouse.
 GENERATED CONCEPT · NOT ACTUAL SITE
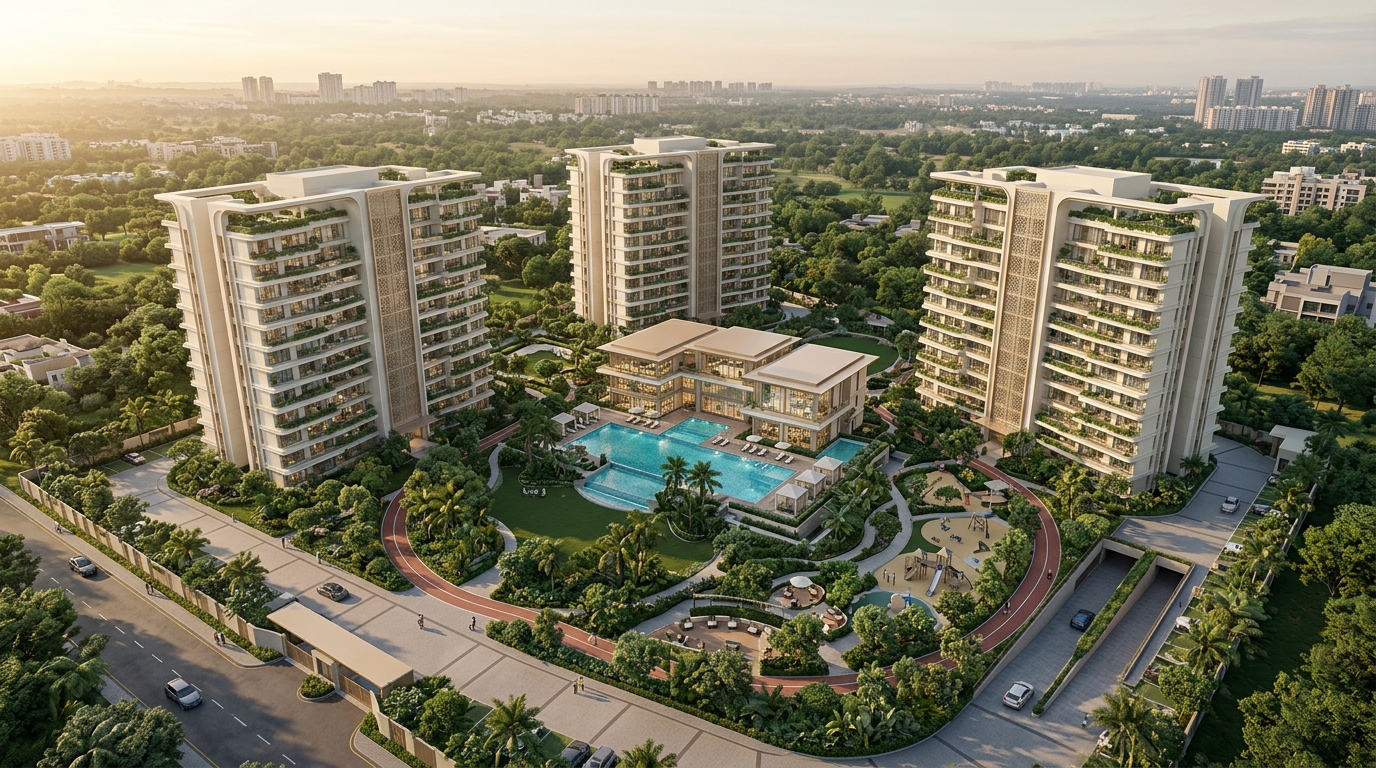
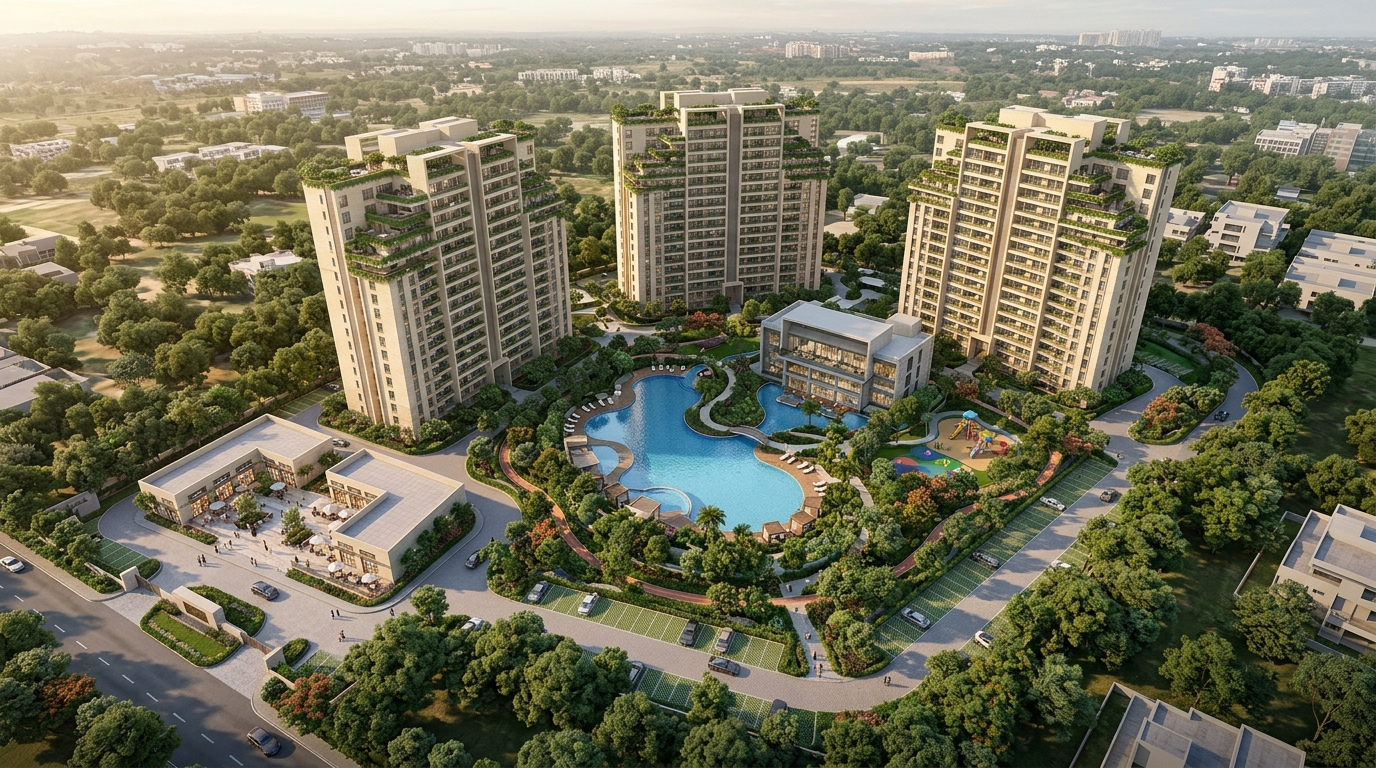
Three refined residential blocks set around winding gardens and a vibrant amenity pavilion.
GENERATED CONCEPT · NOT ACTUAL SITEAn expansive four-block community planned as a complete neighbourhood within its gates.
No projects match this filter. Try All projects.
ongoing portfolio
Explore half-built apartment communities and a plotted layout in formation. Indicative progress, future milestones and delivery questions are explained project by project.
5 sample projects
 GENERATED CONCEPT · NOT ACTUAL SITE
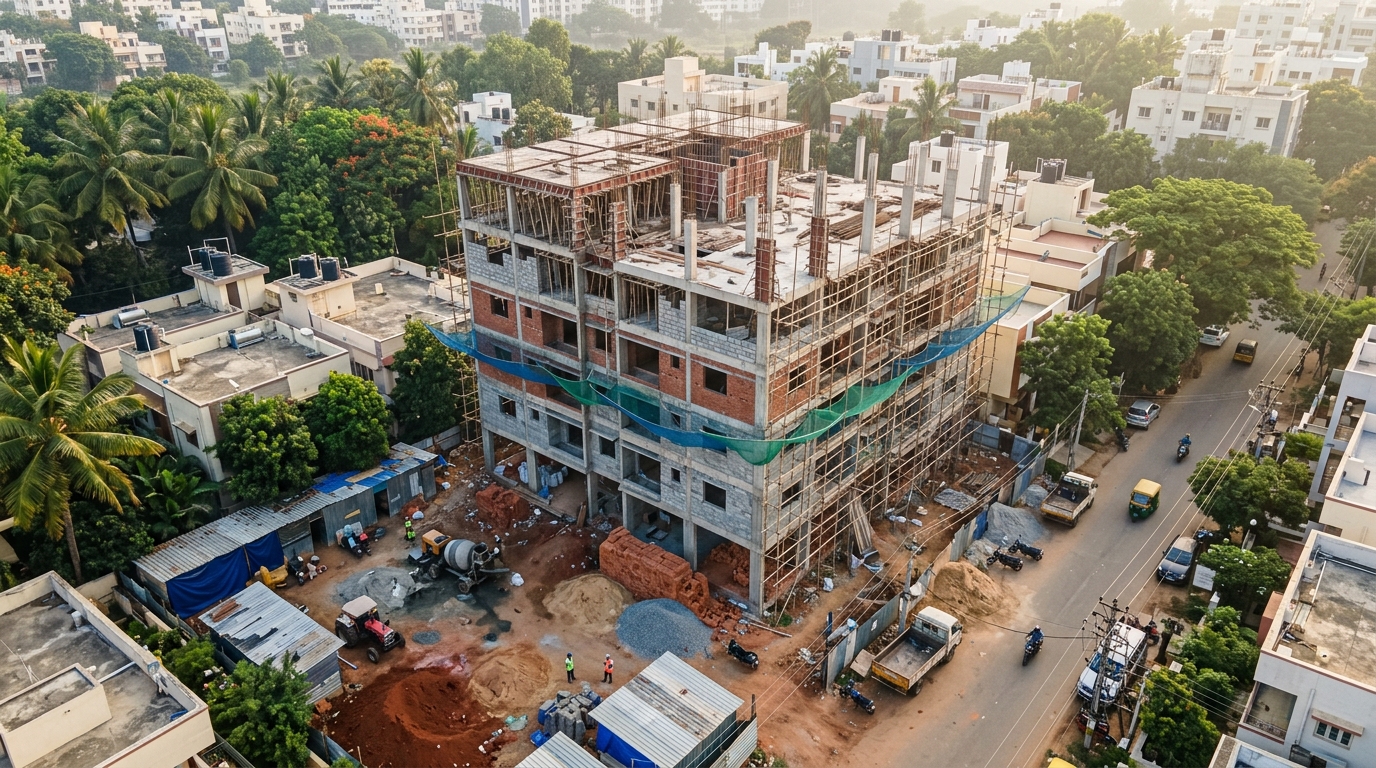
Structural frame substantially formed; masonry and service work are shown as the next stages.
Illustrative overall progress: 58%
 GENERATED CONCEPT · NOT ACTUAL SITE
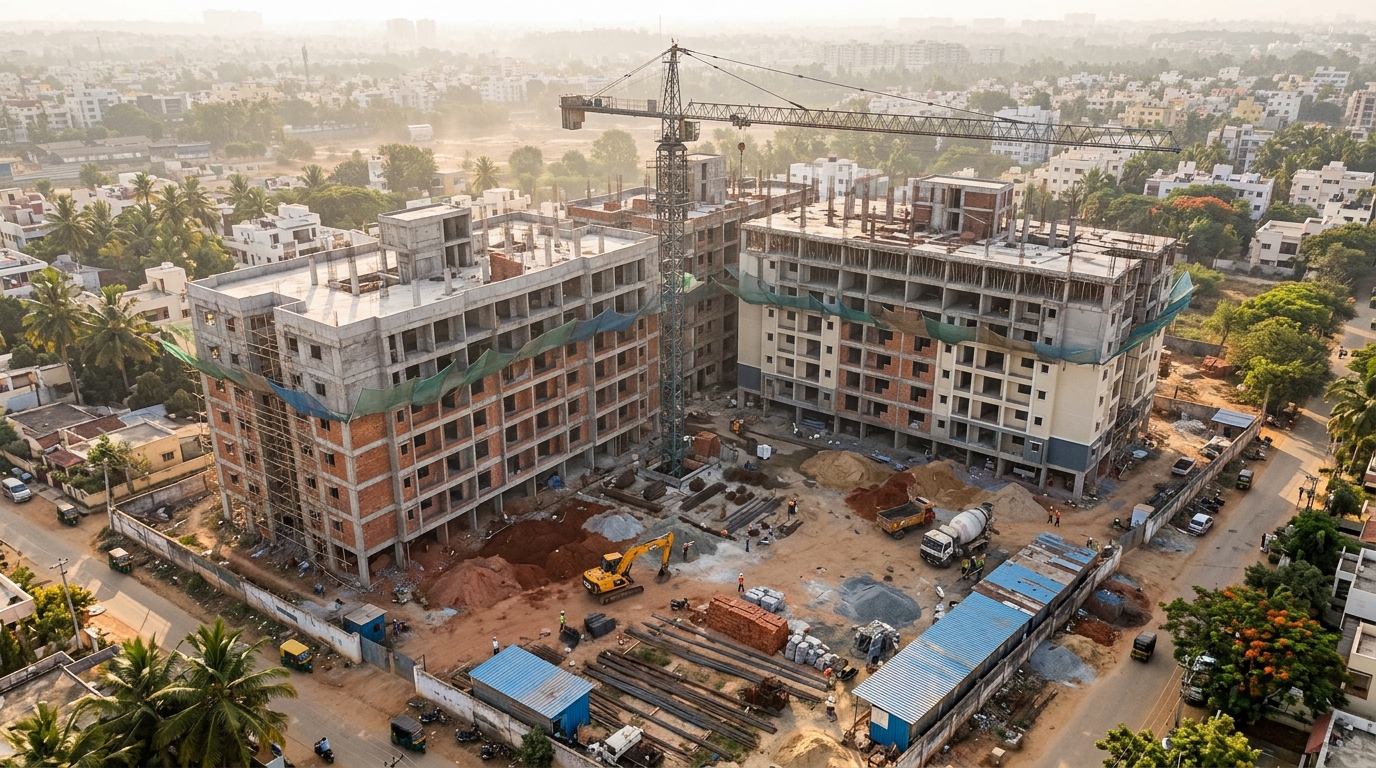
A multi-block residential concept with phased structural and internal works.
Illustrative overall progress: 46%
 GENERATED CONCEPT · NOT ACTUAL SITE
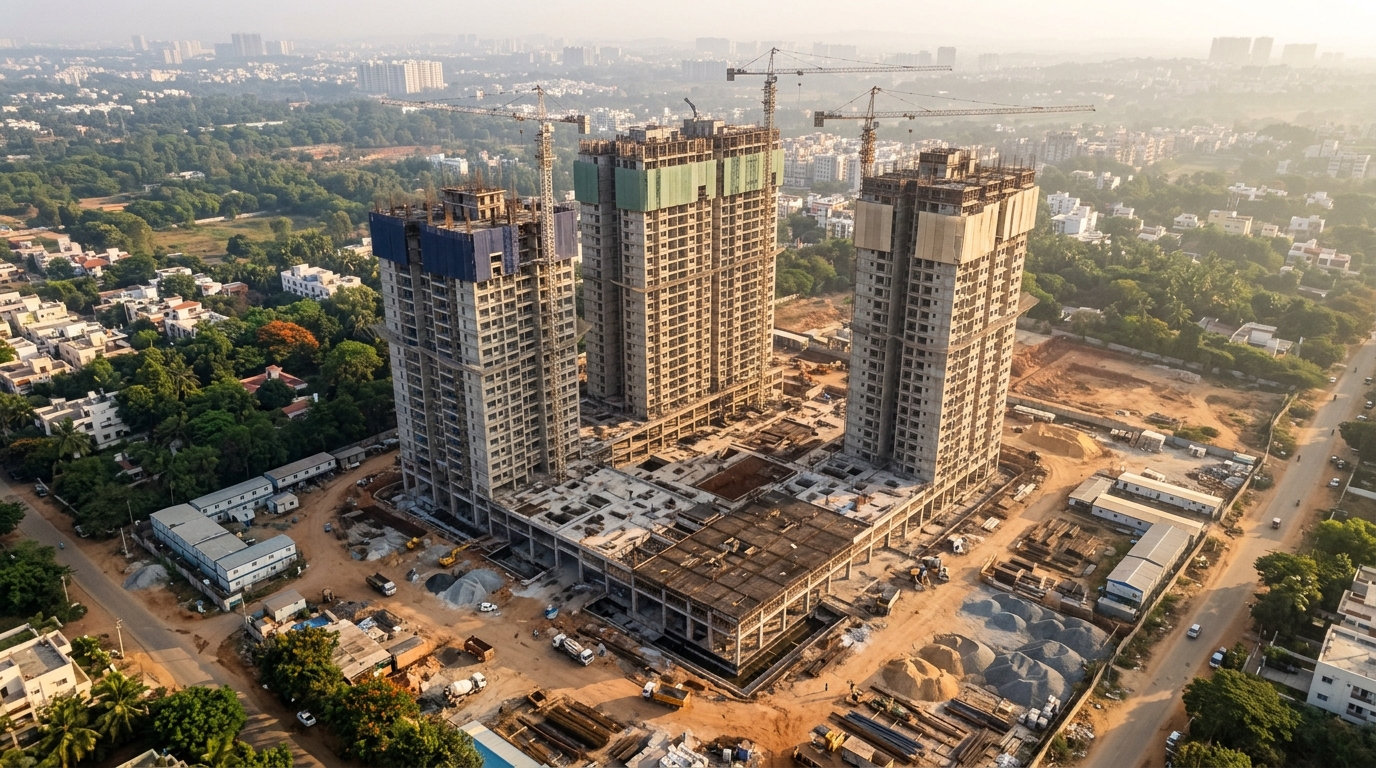
Tower structures at different stages, followed by façades and podium landscaping.
Illustrative overall progress: 52%
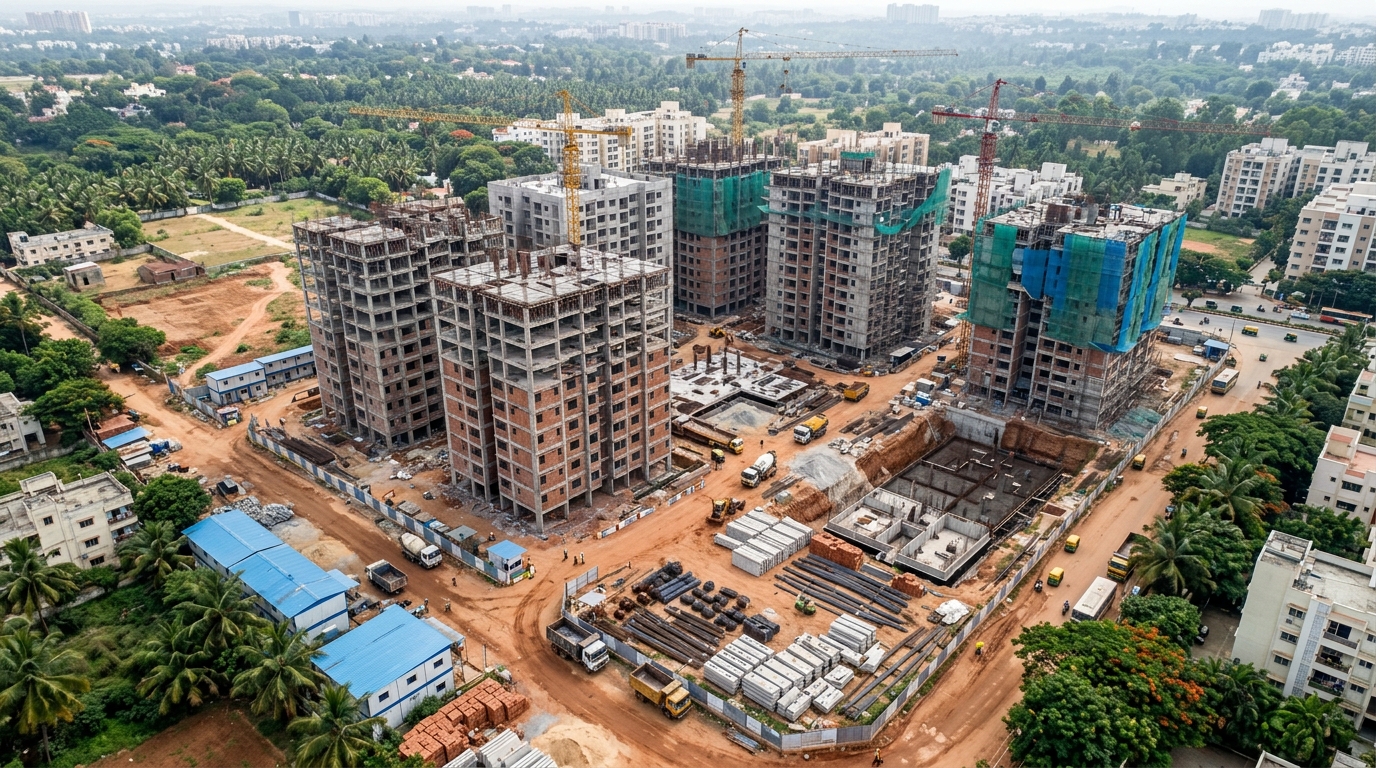 GENERATED CONCEPT · NOT ACTUAL SITE
A large phased community demonstrating how tower-wise progress can be disclosed.
Illustrative overall progress: 41%
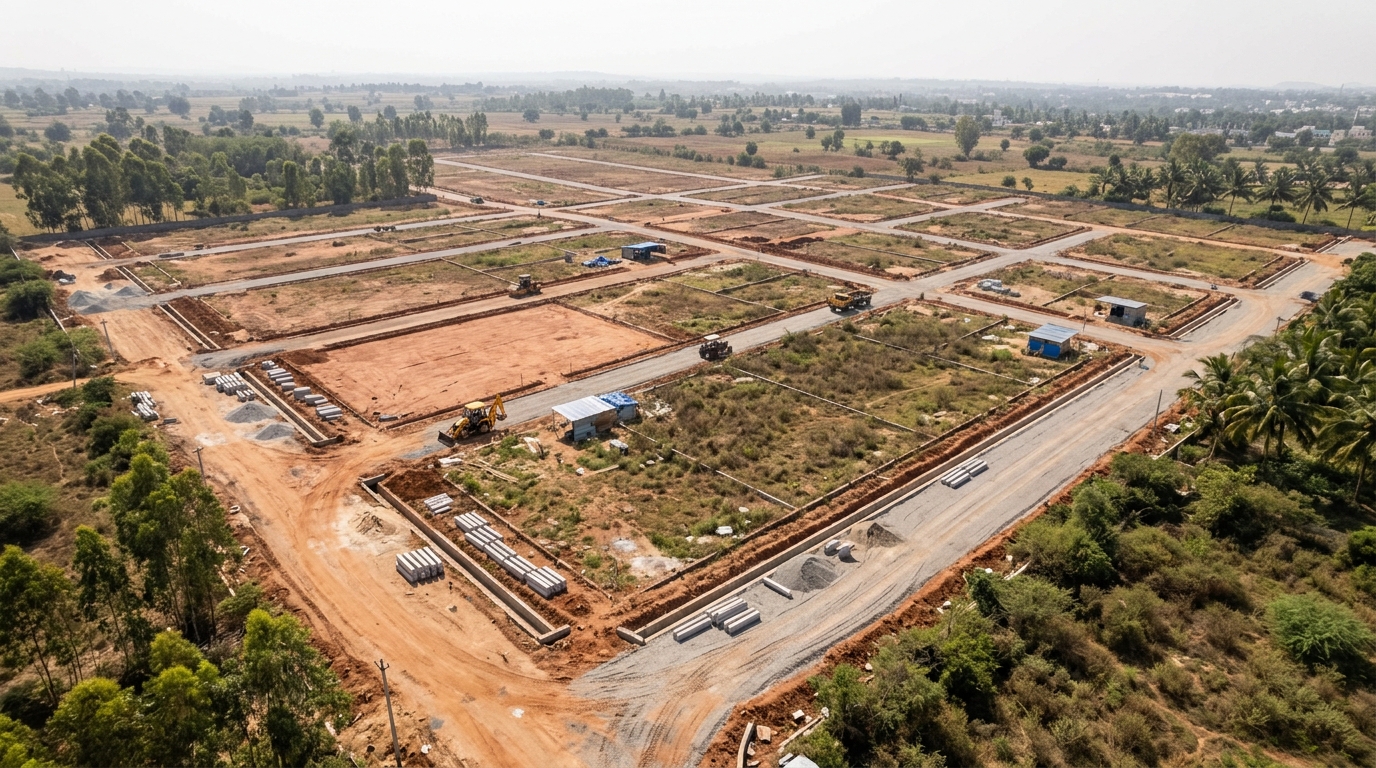 GENERATED CONCEPT · NOT ACTUAL SITE
Road formation and drainage are in progress; utilities and landscaping follow.
Illustrative overall progress: 55%
No projects match this filter. Try All projects.
upcoming portfolio
Four proposed mid-range and large residential developments. Explore their scale, sample price assumptions and planning-stage investor or homebuyer questions.
4 sample projects
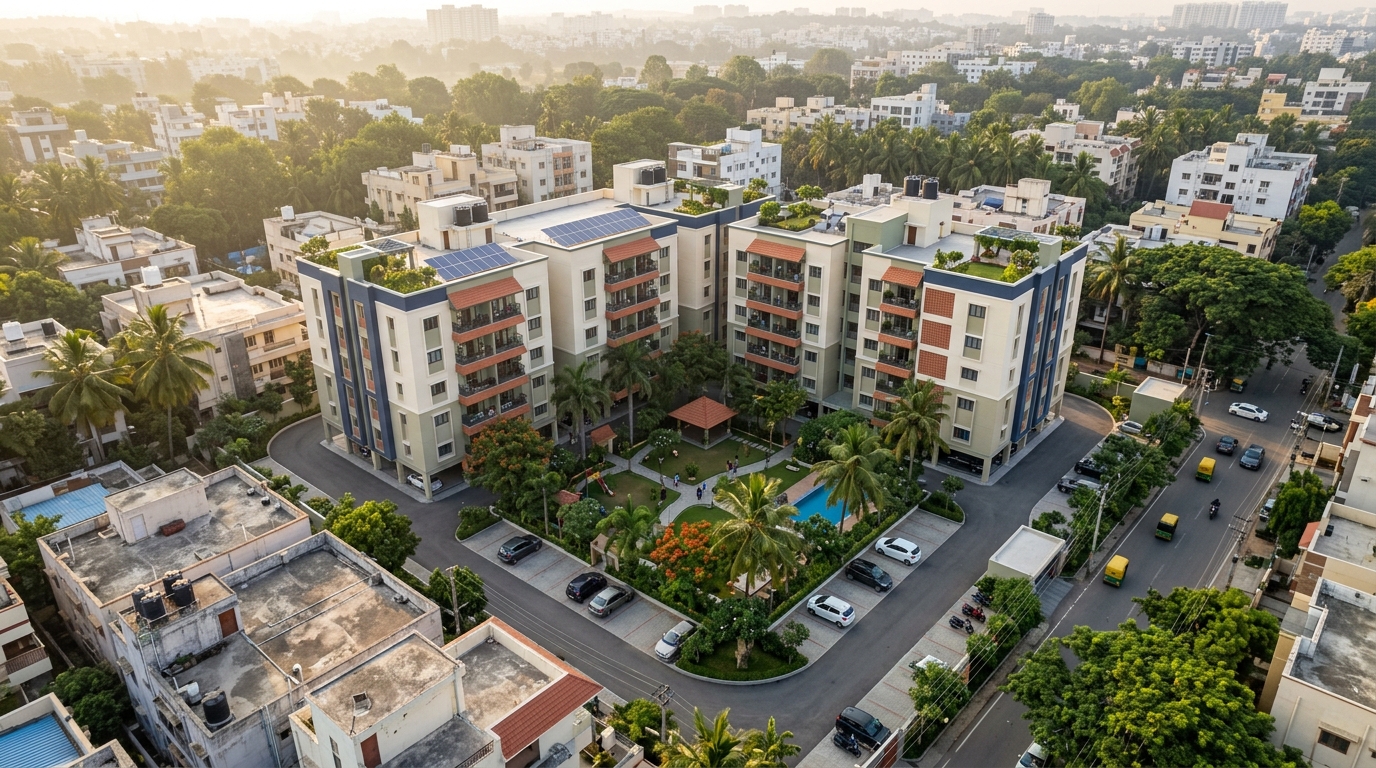 GENERATED CONCEPT · NOT ACTUAL SITE
A compact residential community centred on daylight and everyday family living.
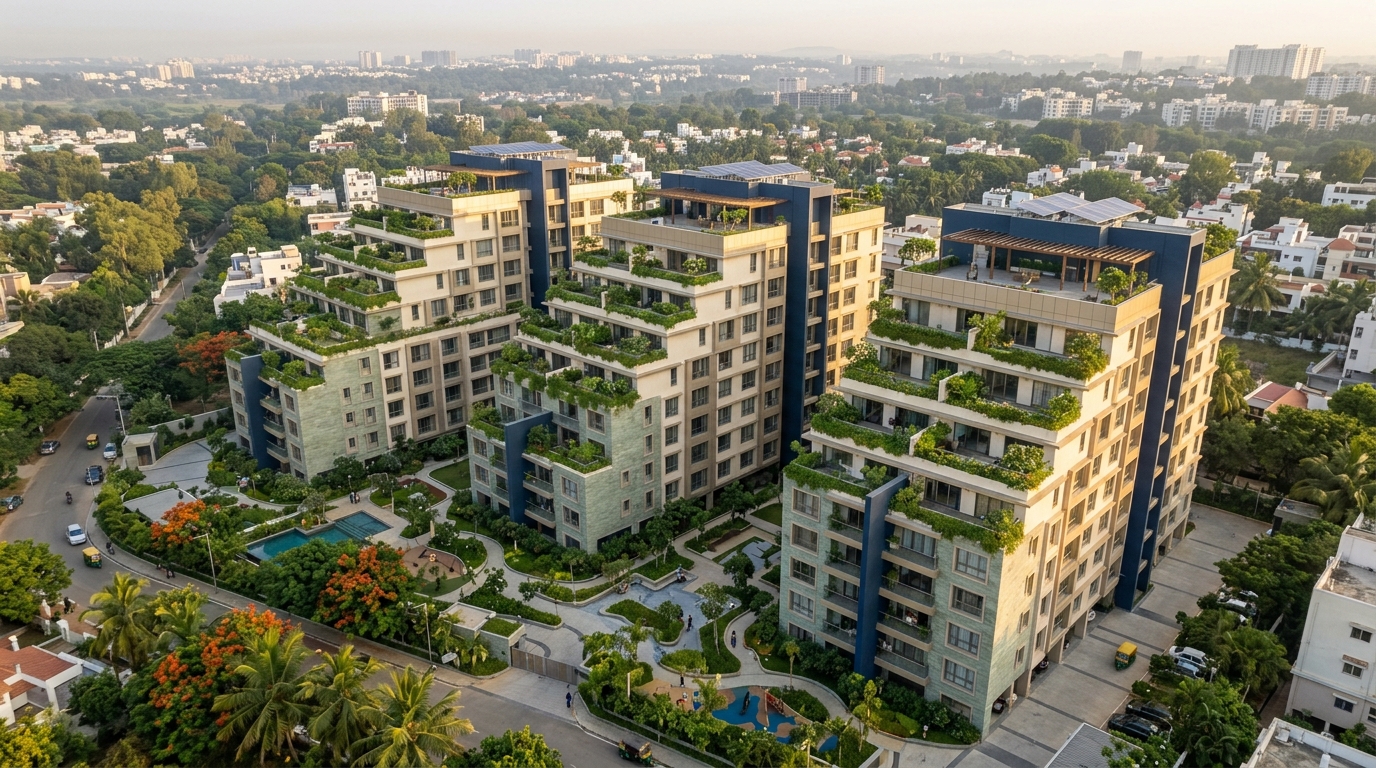 GENERATED CONCEPT · NOT ACTUAL SITE
Terraced garden spaces and flexible interiors, shown at concept-planning stage.
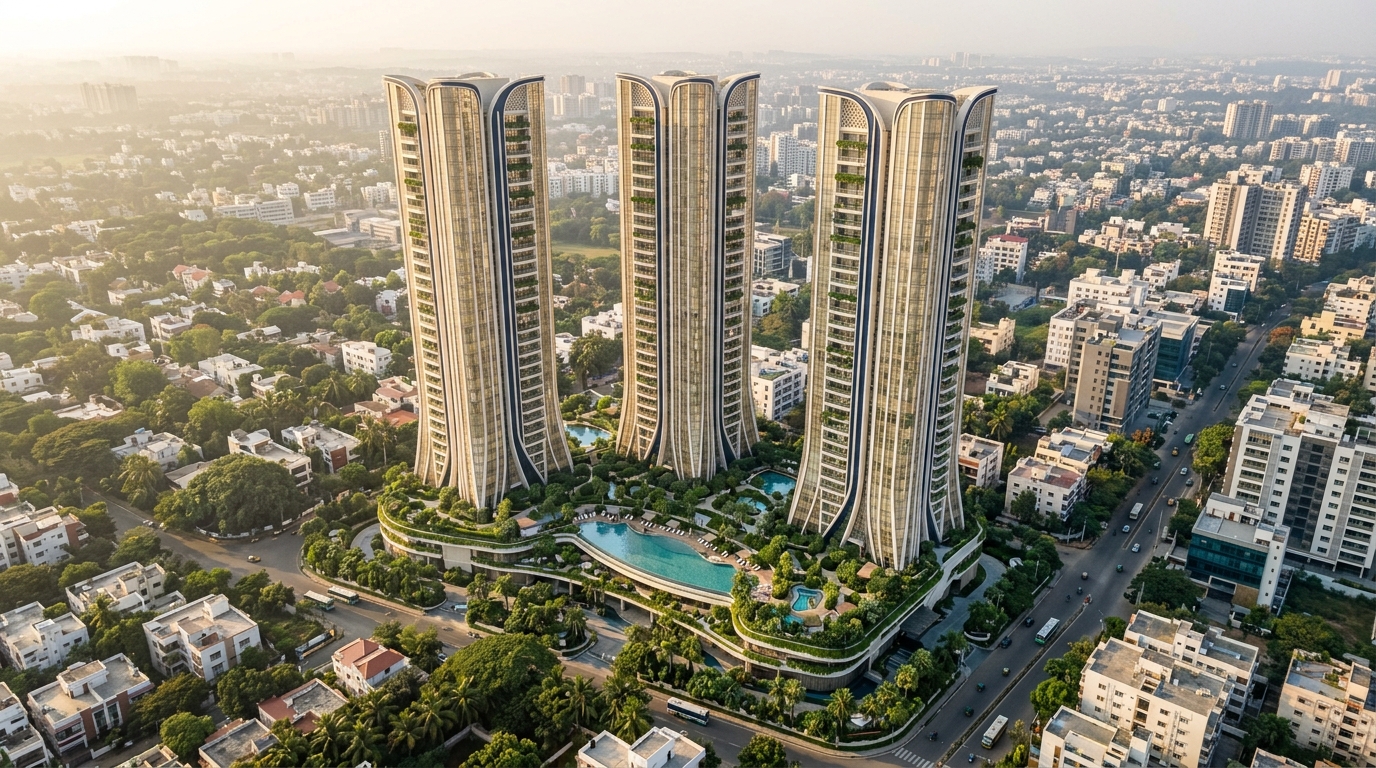 GENERATED CONCEPT · NOT ACTUAL SITE
A skyline-scale concept with expansive homes, podium greens and a proposed wellness centre.
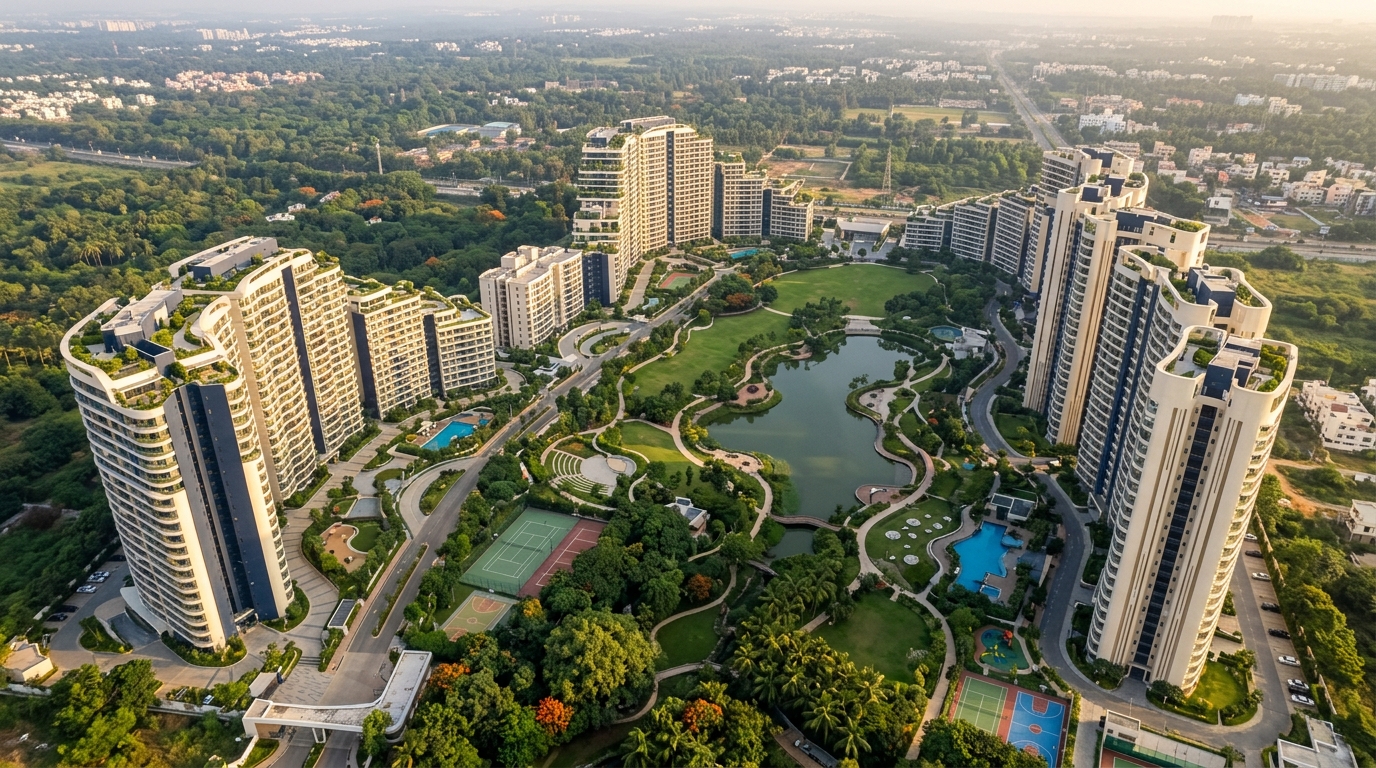 GENERATED CONCEPT · NOT ACTUAL SITE
A large planned residential campus combining gardens, community rooms and phased delivery.
No projects match this filter. Try All projects.
Visual planning examples
Open Photos & films on any project card for its concept exterior, shared interiors and amenities. These films illustrate possible completed communities; they are not footage of the proposed developments.
Shared illustrative concept media · not a tour of an actual named project.
Shared illustrative concept media · not a tour of an actual named project.
Home & community experiences
Inspect interior concepts, aerial-style views and a complete visual amenities presentation. Shared sample media demonstrates what a builder’s verified photography and films would look like here.
2, 3 & 4 bedroom living
Select a home format to inspect its concept interior and viewing sample. These are visual demonstrations, not verified floor plans.
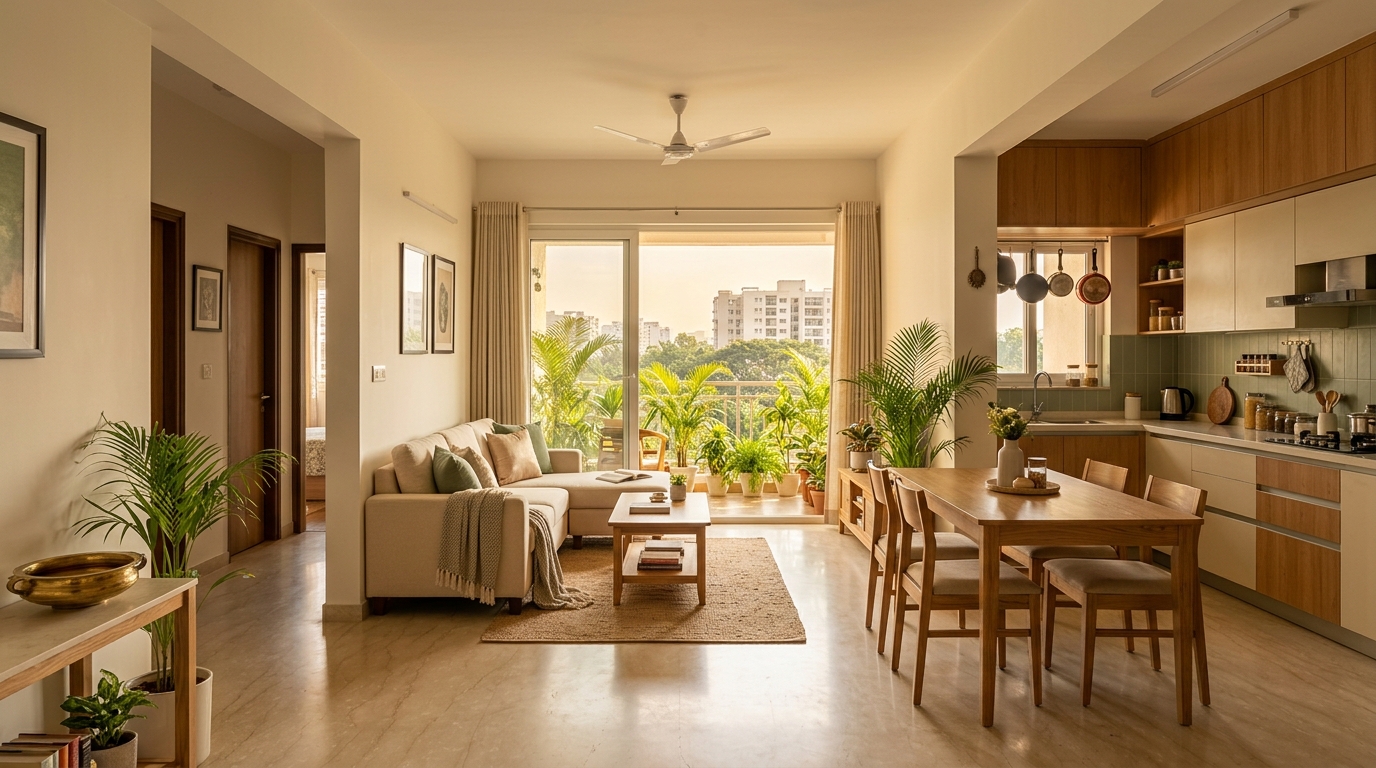
2 BHK · interior concept
A practical living-dining space, open kitchen, bedroom corridor and planted balcony, demonstrated through a warm contemporary interior.
Shared illustrative concept media · not a tour of an actual named project.
Illustrative motion sample. Use the interactive 3 BHK room viewer below to look around each scene.
The whole community
The following full amenities suite is included in every completed-project scenario. Images and the visual film are shared concept examples, not project-specific evidence.
Shared illustrative concept media · not a tour of an actual named project.
80-second animated visual presentation from generated images. The utilities aerial-motion film is also available below.
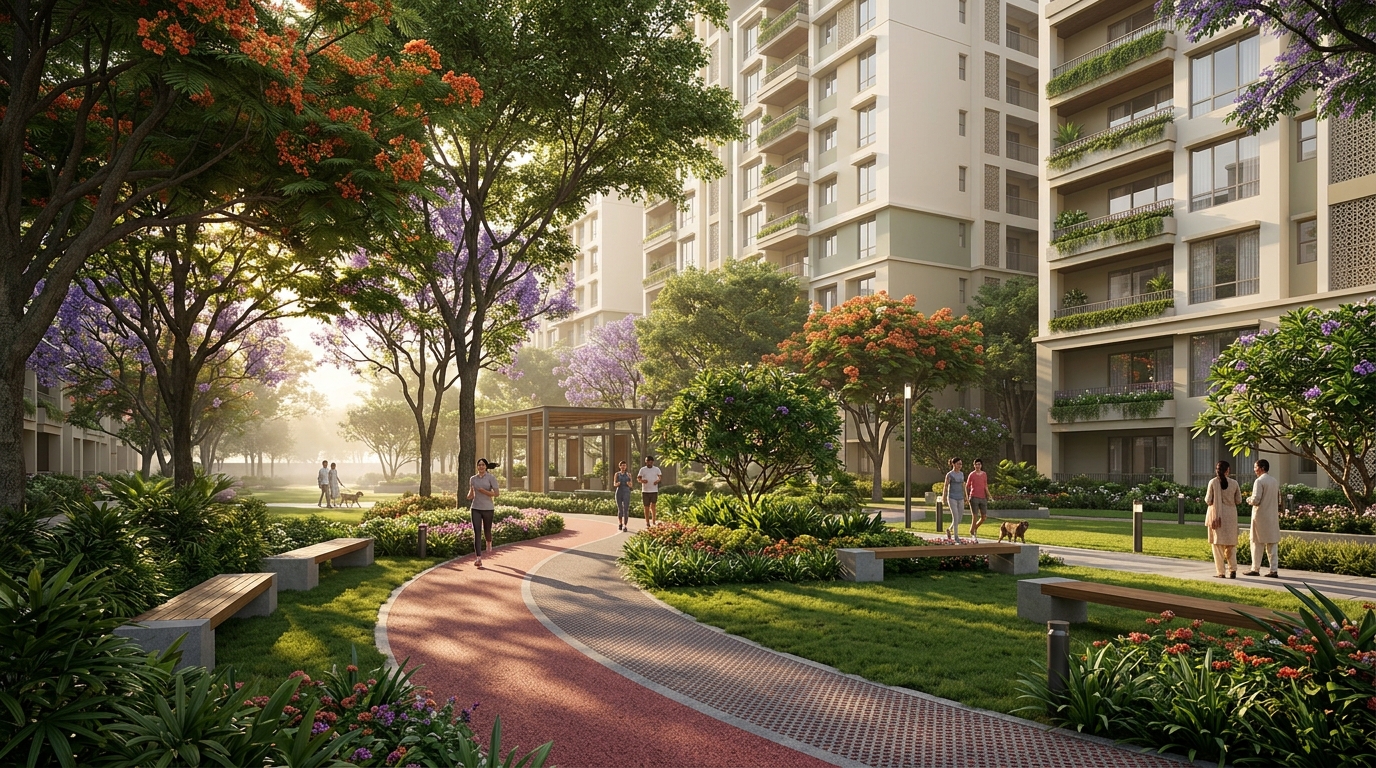
Shaded paths, landscaped lawns, seating pockets and a peaceful green circuit.
A main pool and children’s pool, deck seating and landscaped leisure space.
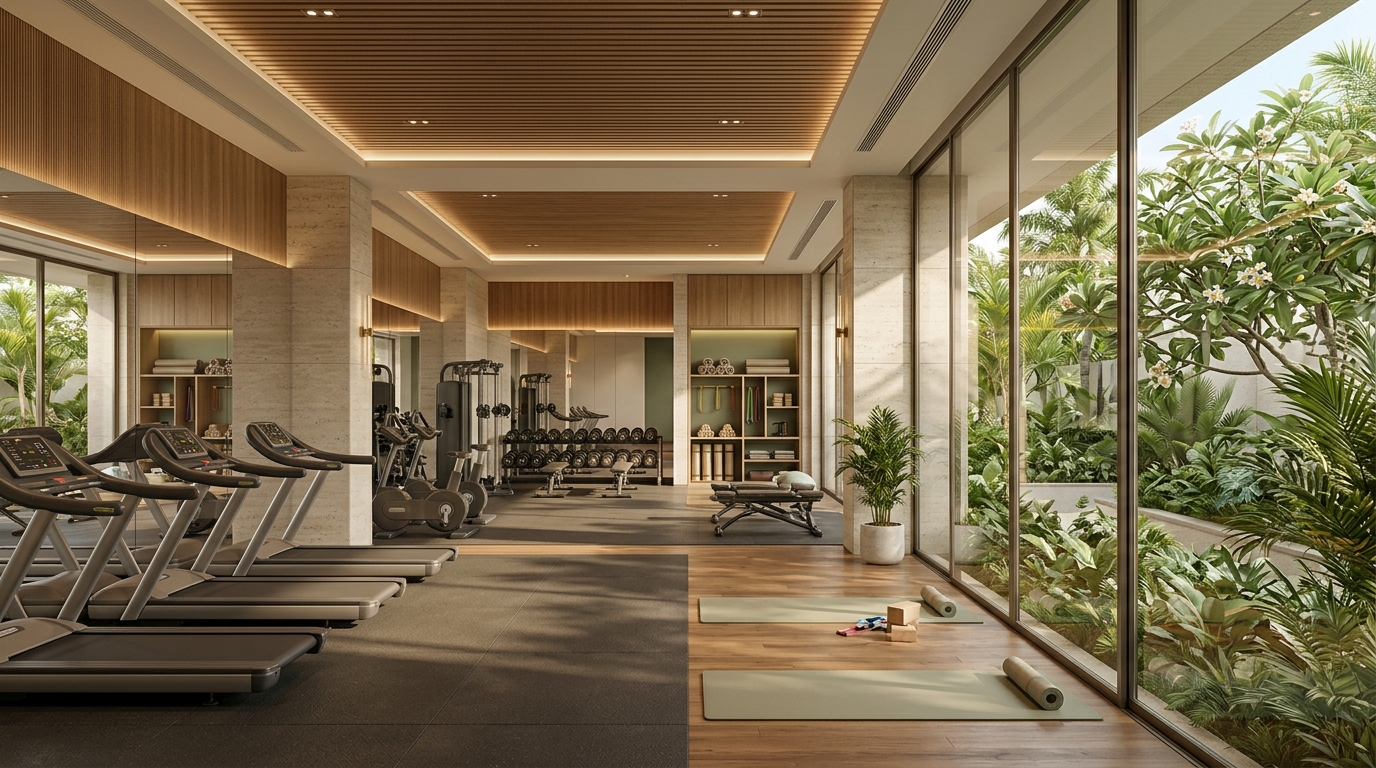
Cardio, resistance training and a separate stretching / yoga area.
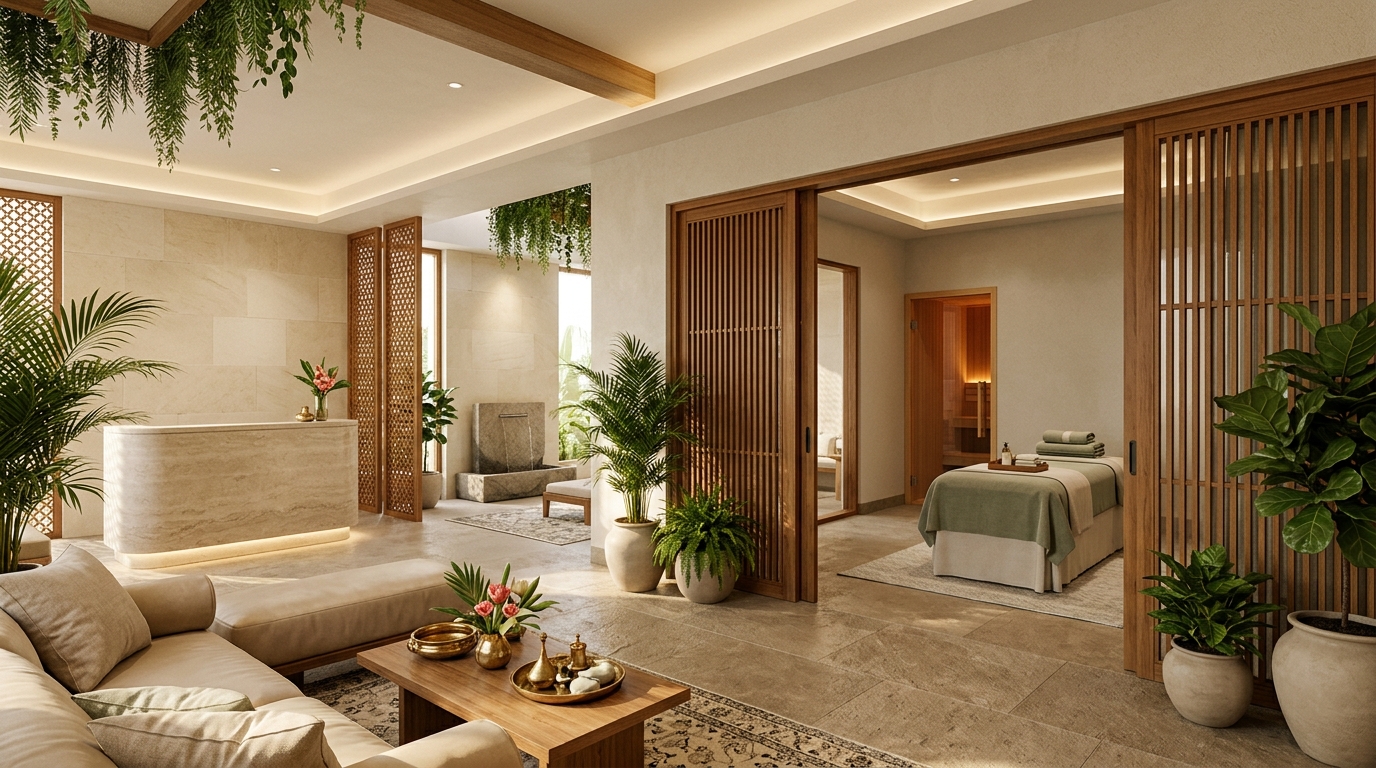
Treatment-room concept, reception and sauna / wellness spaces.
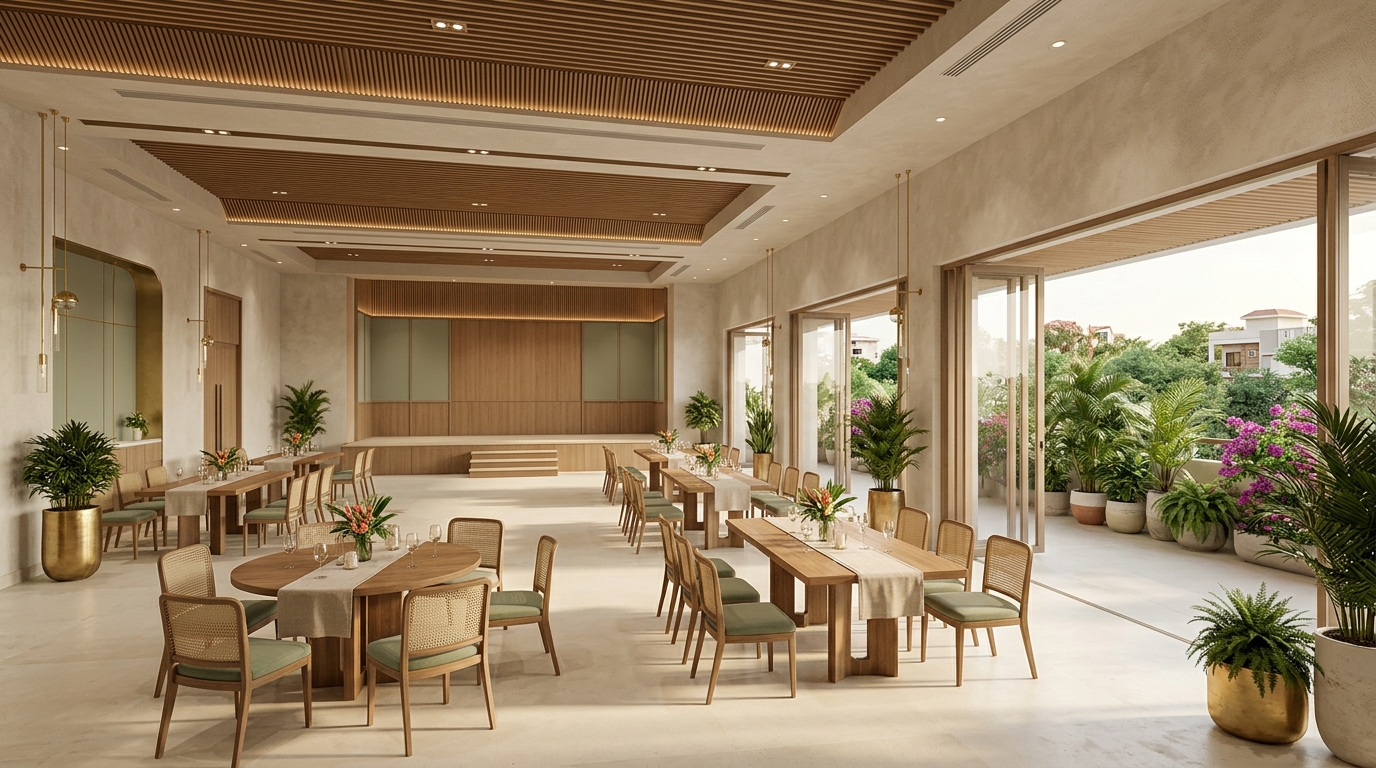
A flexible gathering space for celebrations, meetings and resident activities.
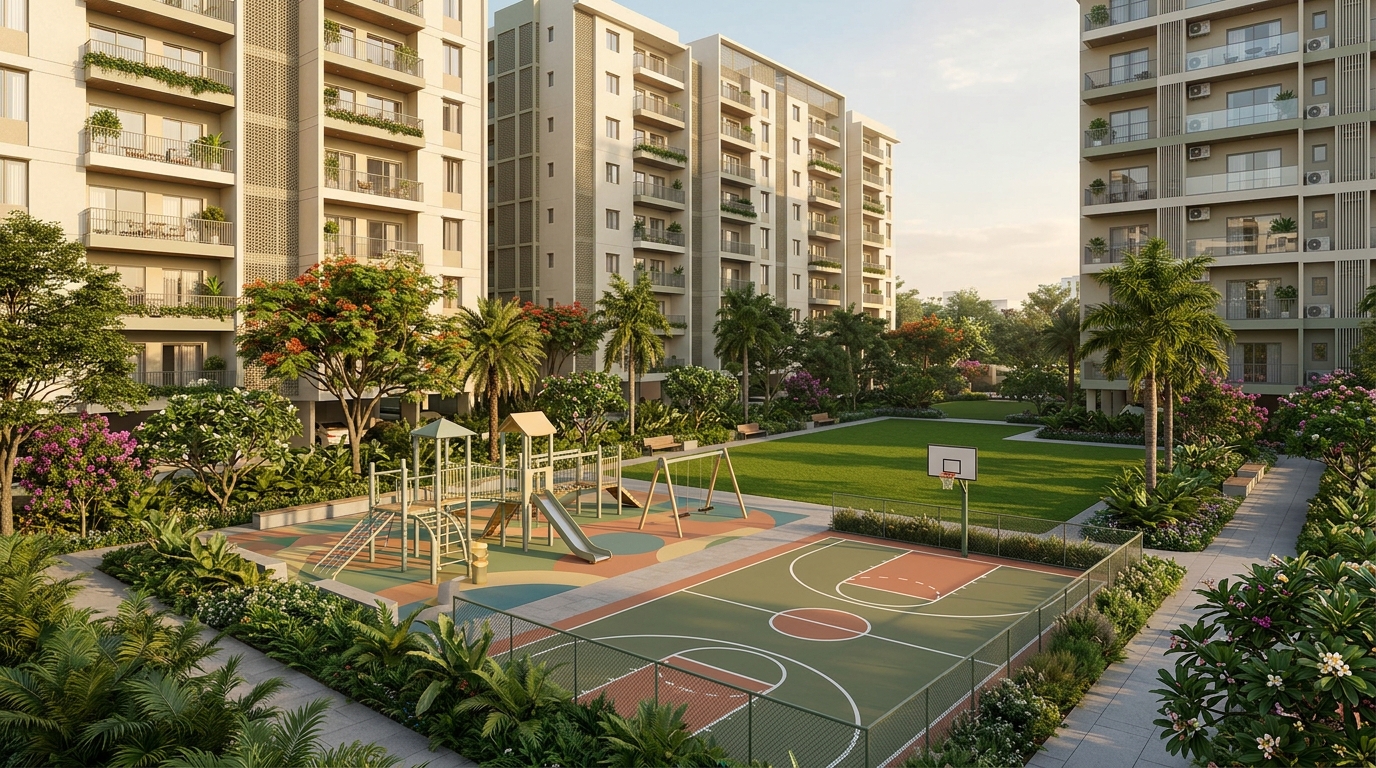
Children’s play spaces, a multipurpose court and an open recreation lawn.
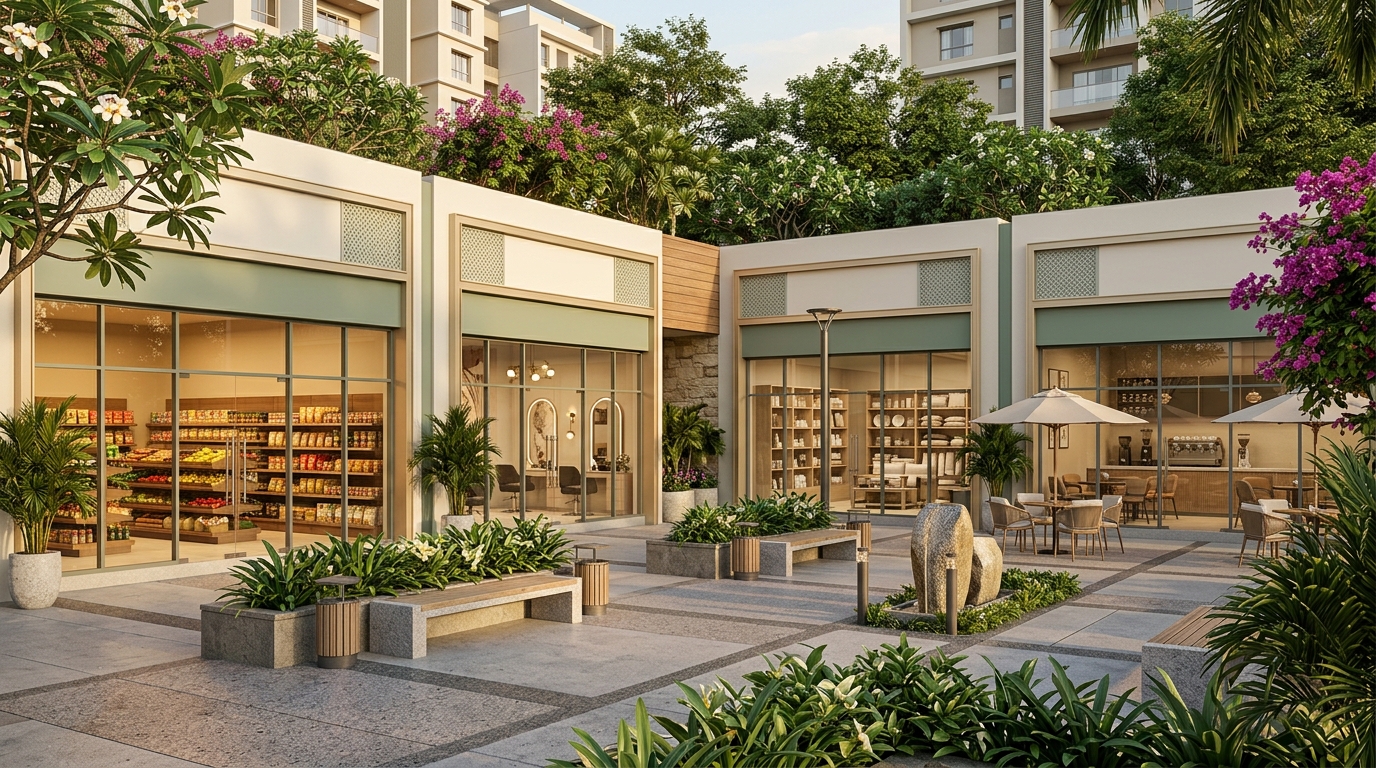
Supermarket, salon, departmental store and a welcoming pedestrian retail court.
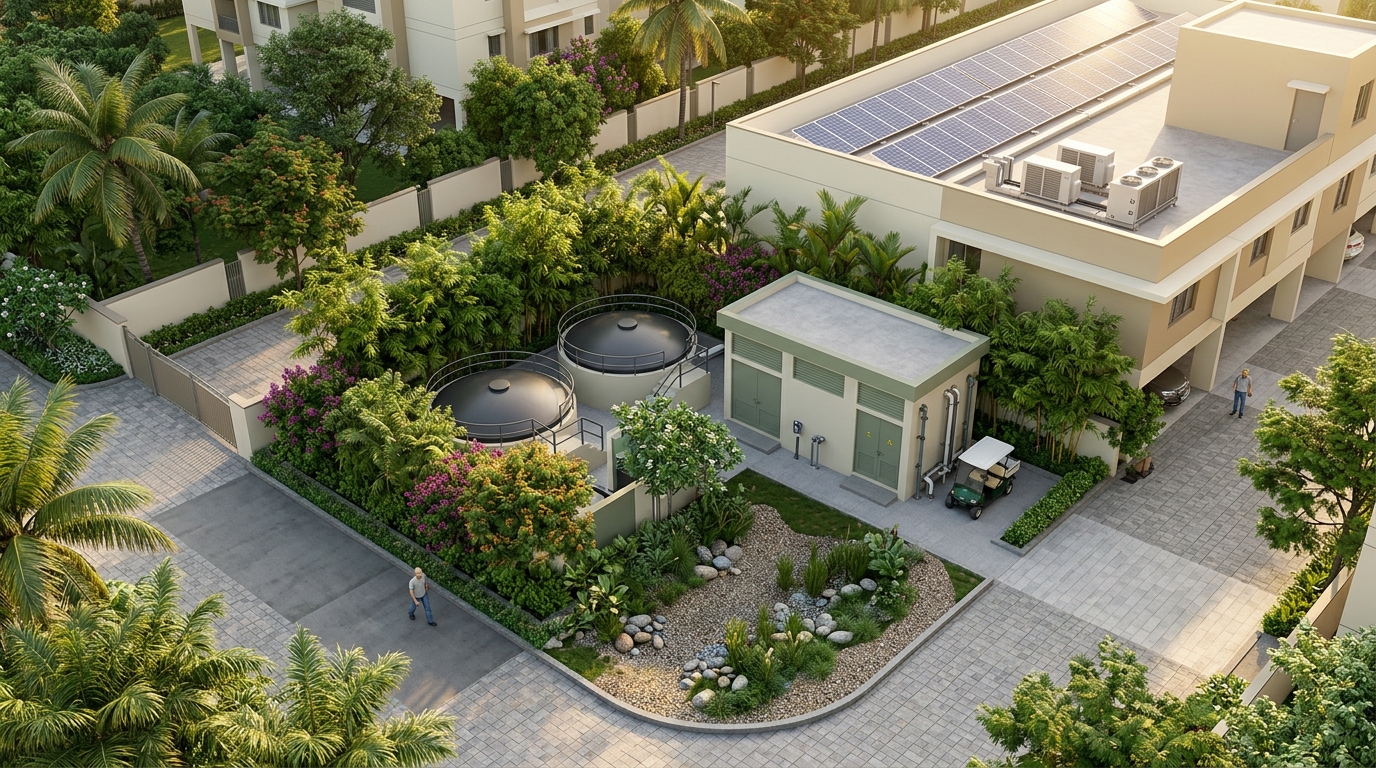
Sewage treatment, treated-water reuse, rainwater harvesting, solar and organised services.
Interactive concept viewing
Drag or use arrow keys to look around. Select the next room to move through the illustrative apartment. Generated room scenes are not a measured floor plan or a continuous filmed walk.
Loading living room panorama…
Generated 8-second aerial motion sample.
Generated 8-second aerial motion sample.
Generated 8-second aerial clip of illustrative treatment and utility infrastructure.
Investor desk
Explore the promoter discussion framework for proposed and ongoing developments. No funding offer, assured return or exit value is presented in this demonstration.
Before the projections
Understand the land, project entity, approvals, delivery plan and use of funds before comparing financial scenarios.
Request title records, encumbrance review, development rights, promoter identity and independent legal diligence.
Inspect approved plans, relevant registrations, project phasing, costs, schedules and responsibilities.
Discuss source and use of funds, existing debt, project cash flows, controls and periodic reporting.
Request independently reviewed terms, risk allocation, security, default provisions and a credible exit mechanism.
Project-specific conversations
Approvals & trust
A transparent document room for the builder’s legal identity and each development’s approvals. The sample references below are unmistakable placeholders, not real licences or registrations.
Project-specific registration, promoter, approved details and timeline.
DEMO-RERA-001 — NOT VALIDReference, issue date, validity and verified document: not supplied.
Open official authority ↗Legal entity name, incorporation certificate and authorised representatives.
DEMO-CIN — NOT VALIDReference, issue date, validity and verified document: not supplied.
Open official authority ↗Tax identity and registration status, where applicable.
DEMO-GST — NOT VALIDReference, issue date, validity and verified document: not supplied.
Open official authority ↗Plan sanction, approved drawings, permitted use and revisions.
DEMO-PLAN — NOT VALIDReference, issue date, validity and verified document: not supplied.
Open official authority ↗Project commencement permissions and conditions, as applicable.
DEMO-COMMENCEMENT — NOT VALIDReference, issue date, validity and verified document: not supplied.
Open official authority ↗Completion evidence, occupancy status and applicable conditions.
DEMO-OCCUPANCY — NOT VALIDReference, issue date, validity and verified document: not supplied.
Open official authority ↗Applicable fire clearance, installed systems and inspection records.
DEMO-FIRE — NOT VALIDReference, issue date, validity and verified document: not supplied.
Open official authority ↗Project-specific environmental conditions and treatment / consent records, as applicable.
DEMO-ENVIRONMENT — NOT VALIDReference, issue date, validity and verified document: not supplied.
Open official authority ↗Water and sewage arrangements, power connections, STP operation and reuse details.
DEMO-UTILITIES — NOT VALIDReference, issue date, validity and verified document: not supplied.
Open official authority ↗Title, encumbrance, land use and conversion records where applicable; not a builder licence.
DEMO-TITLE — NOT VALIDReference, issue date, validity and verified document: not supplied.
Open official authority ↗Project registration fields
| Sample project | Project RERA field | Documents |
|---|---|---|
| Saanvi Gardens | DEMO-RERA-001 — NOT A VALID REGISTRATION | |
| Aaranya Court | DEMO-RERA-002 — NOT A VALID REGISTRATION | |
| Nivasa Park | DEMO-RERA-003 — NOT A VALID REGISTRATION | |
| Avani Courtyard | DEMO-RERA-004 — NOT A VALID REGISTRATION | |
| Aurelia Heights | DEMO-RERA-005 — NOT A VALID REGISTRATION | |
| Celestia Grand | DEMO-RERA-006 — NOT A VALID REGISTRATION | |
| Meridian Gardens | DEMO-RERA-007 — NOT A VALID REGISTRATION | |
| Solara Estates | DEMO-RERA-008 — NOT A VALID REGISTRATION | |
| Avani Nest | DEMO-RERA-009 — NOT A VALID REGISTRATION | |
| Vistara Courts | DEMO-RERA-010 — NOT A VALID REGISTRATION | |
| Meridian Skyline | DEMO-RERA-011 — NOT A VALID REGISTRATION | |
| Skyora Residences | DEMO-RERA-012 — NOT A VALID REGISTRATION | |
| Bhoomi Greenfields | DEMO-RERA-013 — NOT A VALID REGISTRATION | |
| Nivasa Bloom | DEMO-RERA-014 — NOT A VALID REGISTRATION | |
| Amara Terraces | DEMO-RERA-015 — NOT A VALID REGISTRATION | |
| Aether Crown | DEMO-RERA-016 — NOT A VALID REGISTRATION | |
| Solara District | DEMO-RERA-017 — NOT A VALID REGISTRATION |
Reference sources: Government project-registration service and official building-plan / commencement / occupancy information. Verify the current competent authority for the real site.
Contact & conversations
Prepare a project-specific enquiry, request a site visit or ask for a promoter discussion. This demonstration keeps your draft on your device and does not send it or confirm a booking.
Choose the right conversation
Want a website like this?
Discuss a customised builder website, real project galleries, films and connected enquiries.
sales@scenebrahma.com ↗This is the designer’s contact, not a sales office for the fictional projects.